A forest retreat where I spent weekends for more than a decade. I built a small lodge at the foot of Mount Fuji and enjoyed a "Get Away Home" lifestyle, returning there weekend after weekend. Circumstances led me to let it go in 2015, but here I would like to look back on the days I spent in that lodge.
Get Away Home
A forest retreat
Powered by Google Translate
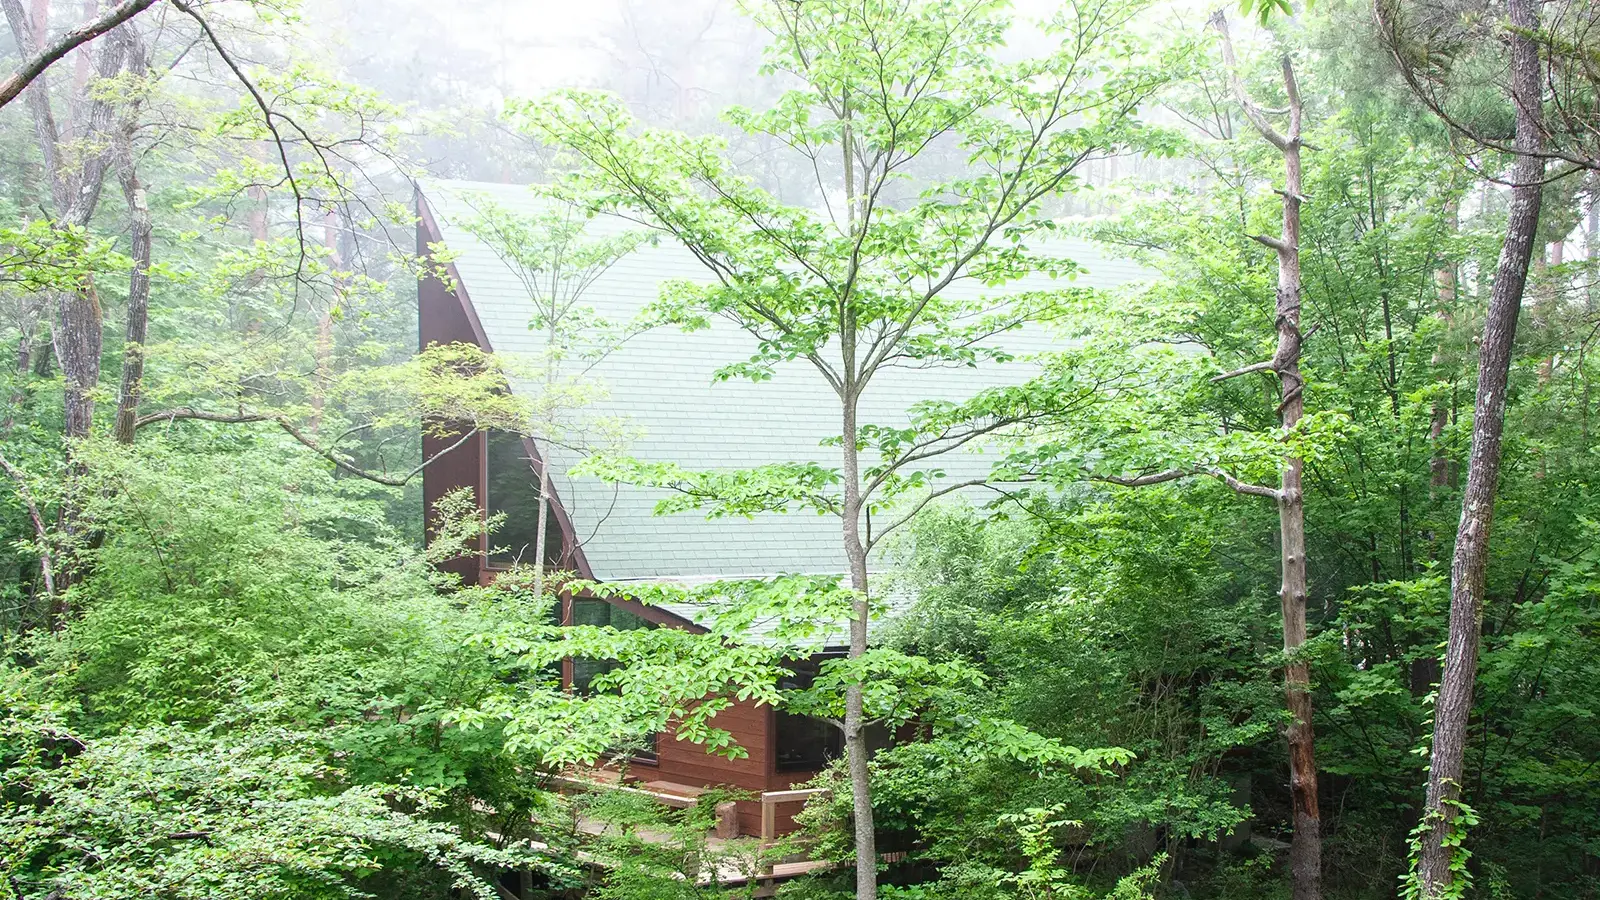
It was the only building I ever conceived, planned, and carried through basic design myself, managing the project from contractor selection to completion. I doubt I will ever have another opportunity quite like it.
Because I am not an architect, I did not have CAD software. Instead, I used Excel to create concept drawings. I prepared elevations, equipment drawings, specifications, and bid documents for estimates, then asked several companies for design-build proposals. Manufacturer-affiliated firms could not accommodate the project, so I ultimately asked a local builder to take it on.
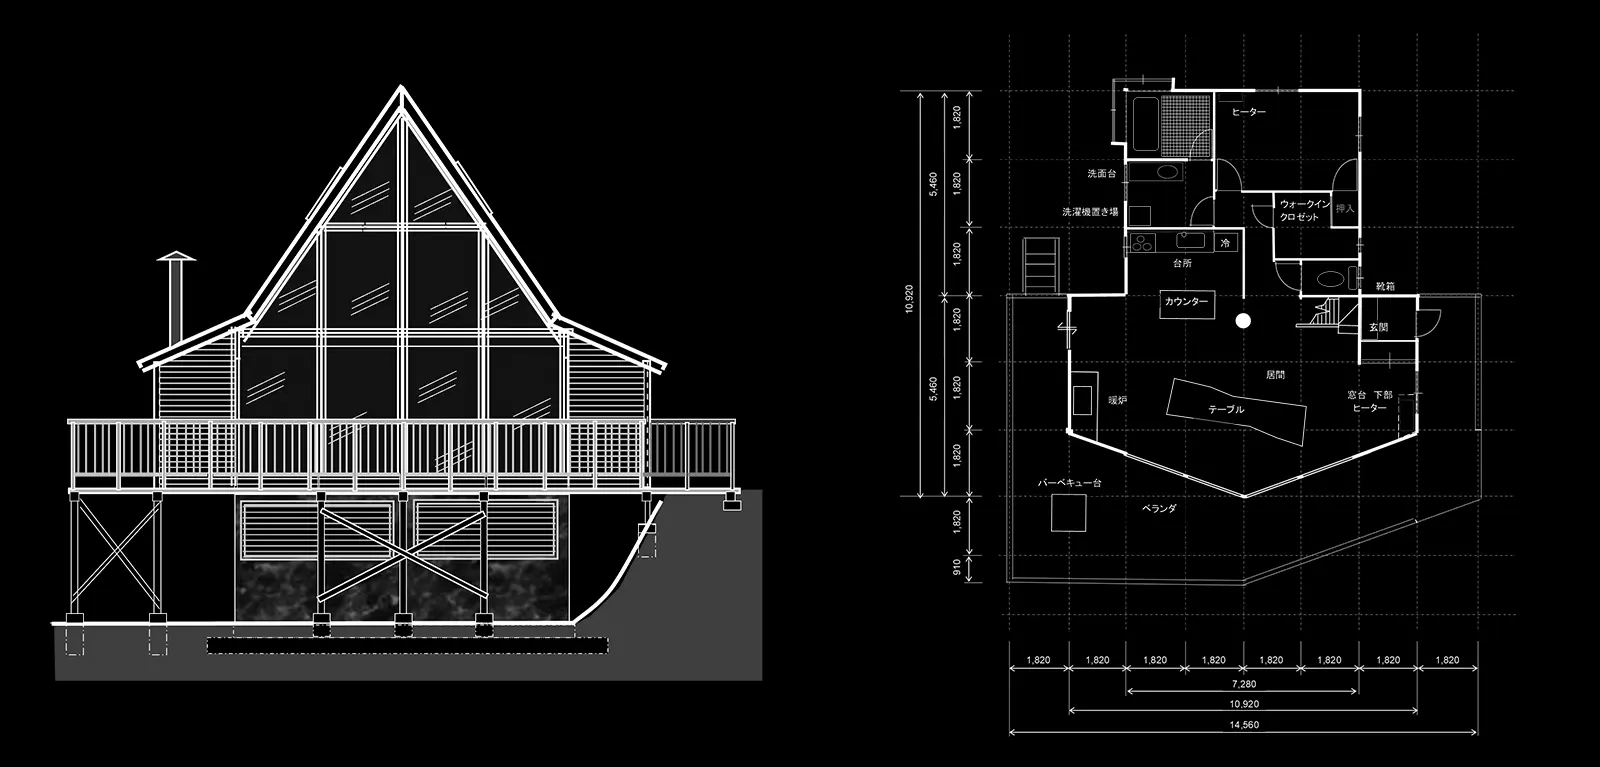
Here, I simply look back on a place where I spent so many years. I have passed by it a few times since then, but it seems to be in use by its current owner, so I think it is better not to introduce it in too much detail. This is no longer a place in my present, but a memory from the past.
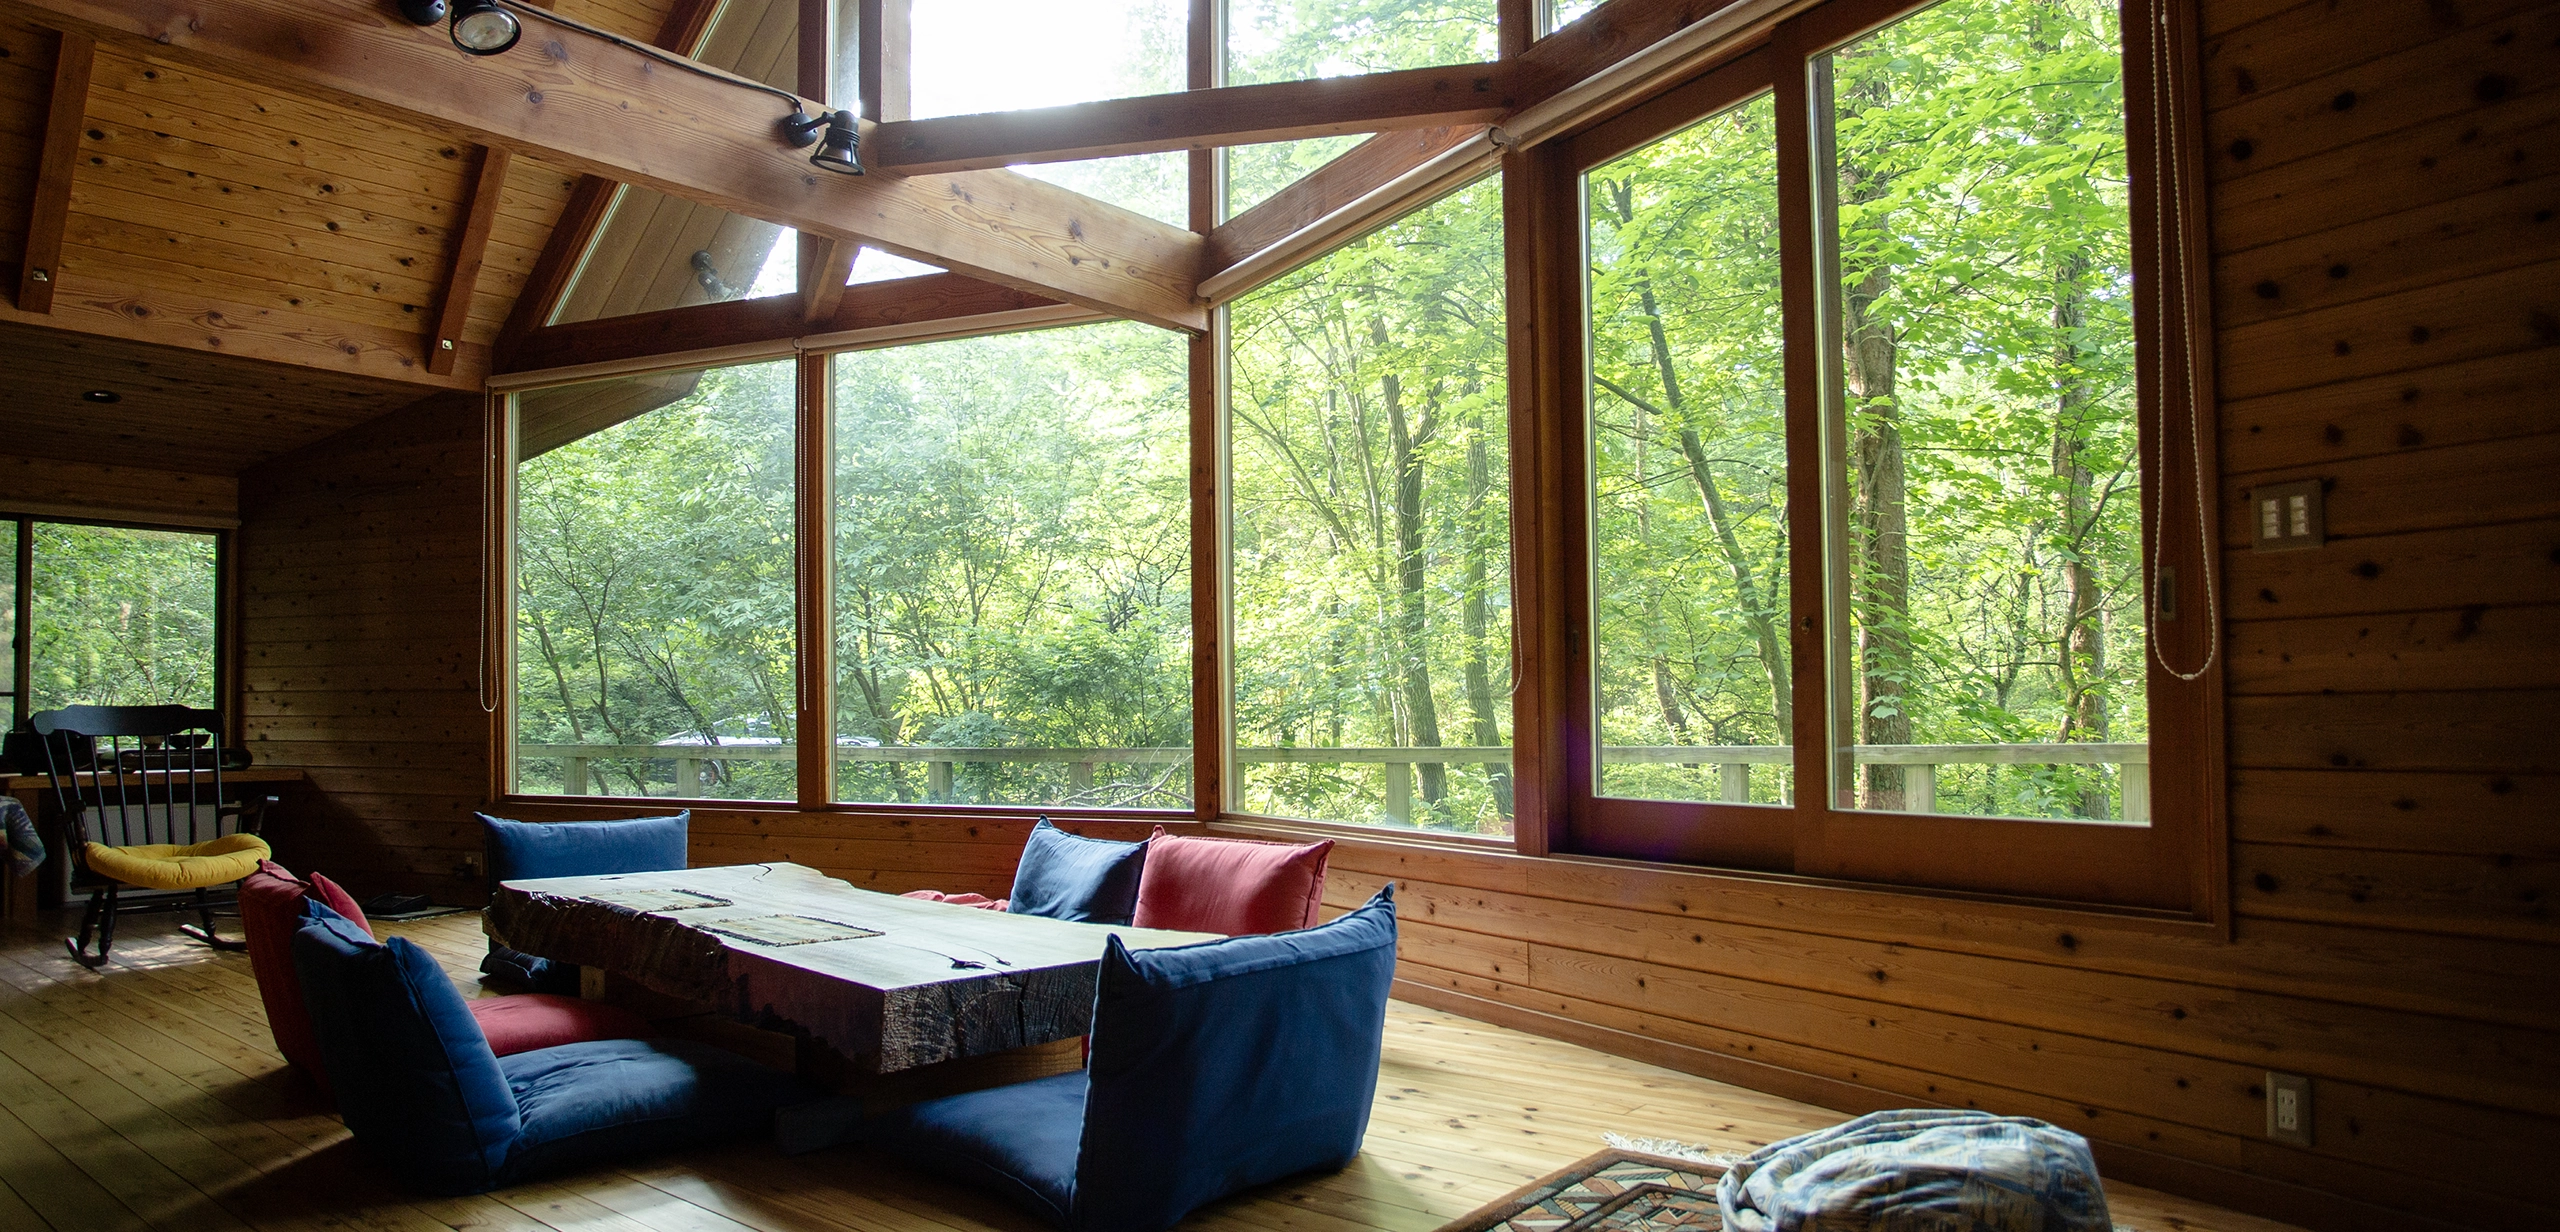
The living room was about 30 tatami mats (roughly 50 m²). It would not be an exaggeration to say that the building existed in order to create this space. On the south side of the vaulted room, I used 6+8+6 mm Low-E double glazing, which was quite luxurious at the time. People in architecture might laugh and say, "You went that far?" but it was something I had always wanted to try.
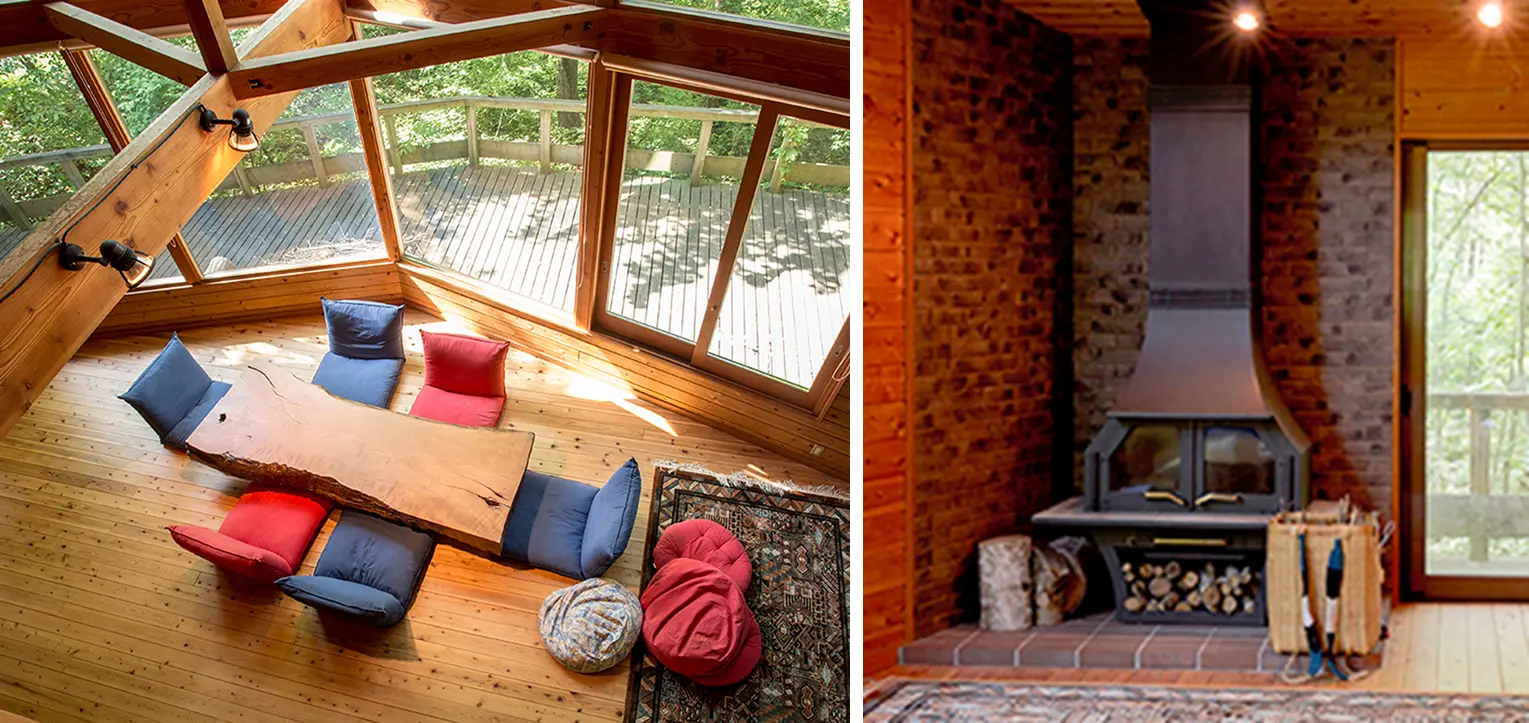
While looking for building materials, I found a zelkova slab deep in a lumber mill warehouse. The seventy-year-old owner said it must already have been there when he first started working. I do not know when the tree was cut or how many years the slab had been seasoned. It took eight adults just to move it. The slab became the table, just as it was.
A fireplace combining radiant and convective heating stood in one corner of the room.
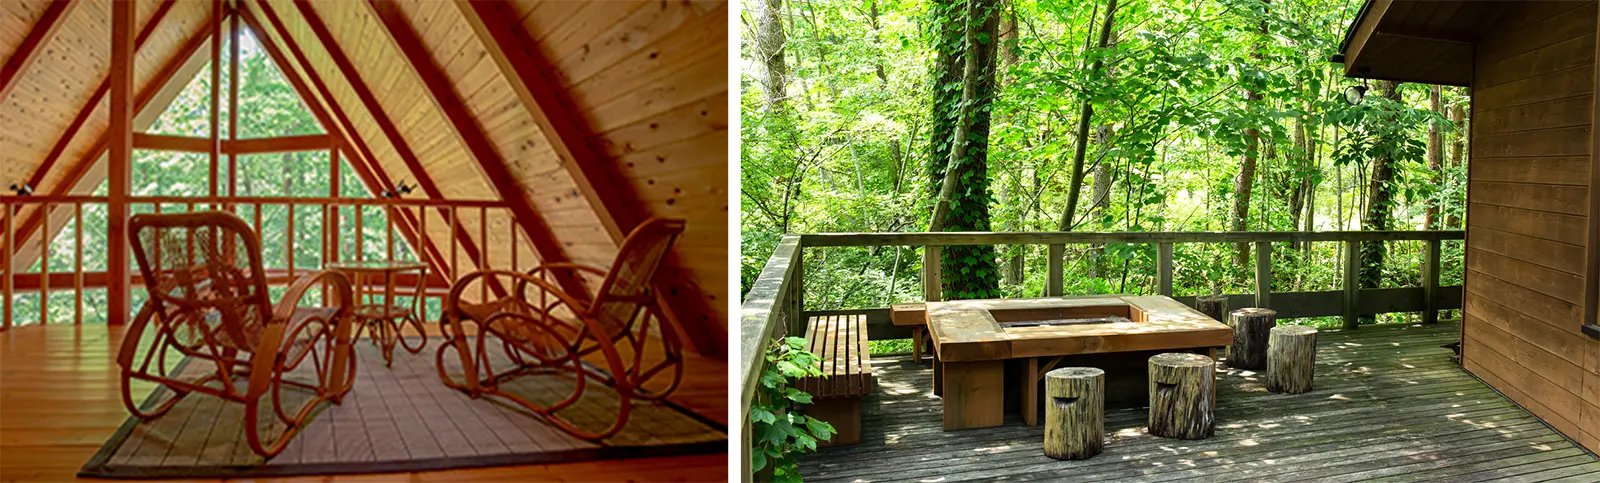
On the second floor, the side facing the vaulted living room was left as an open loft-like space rather than enclosed with a wall. It made the living room feel even more open.
I also designed the barbecue stand and tables myself. The four tables could be combined freely, so they worked for family meals as well as gatherings with larger groups.
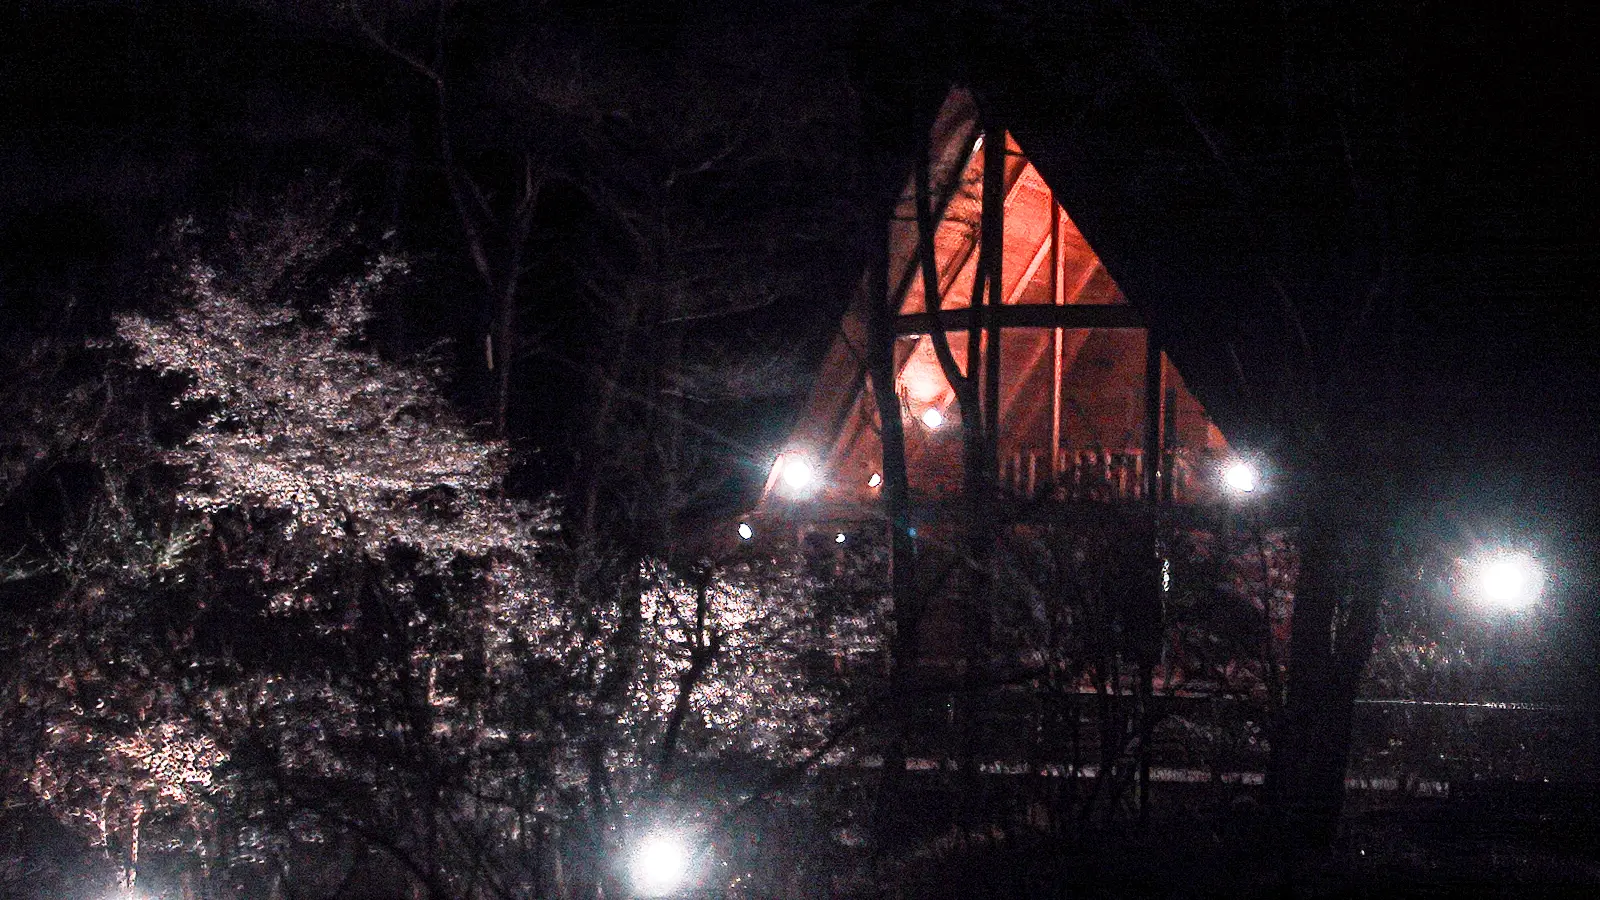
As the years passed, the surrounding nature settled in. When the mountain cherry trees were lit up at night, they showed a different expression than they did in daylight.
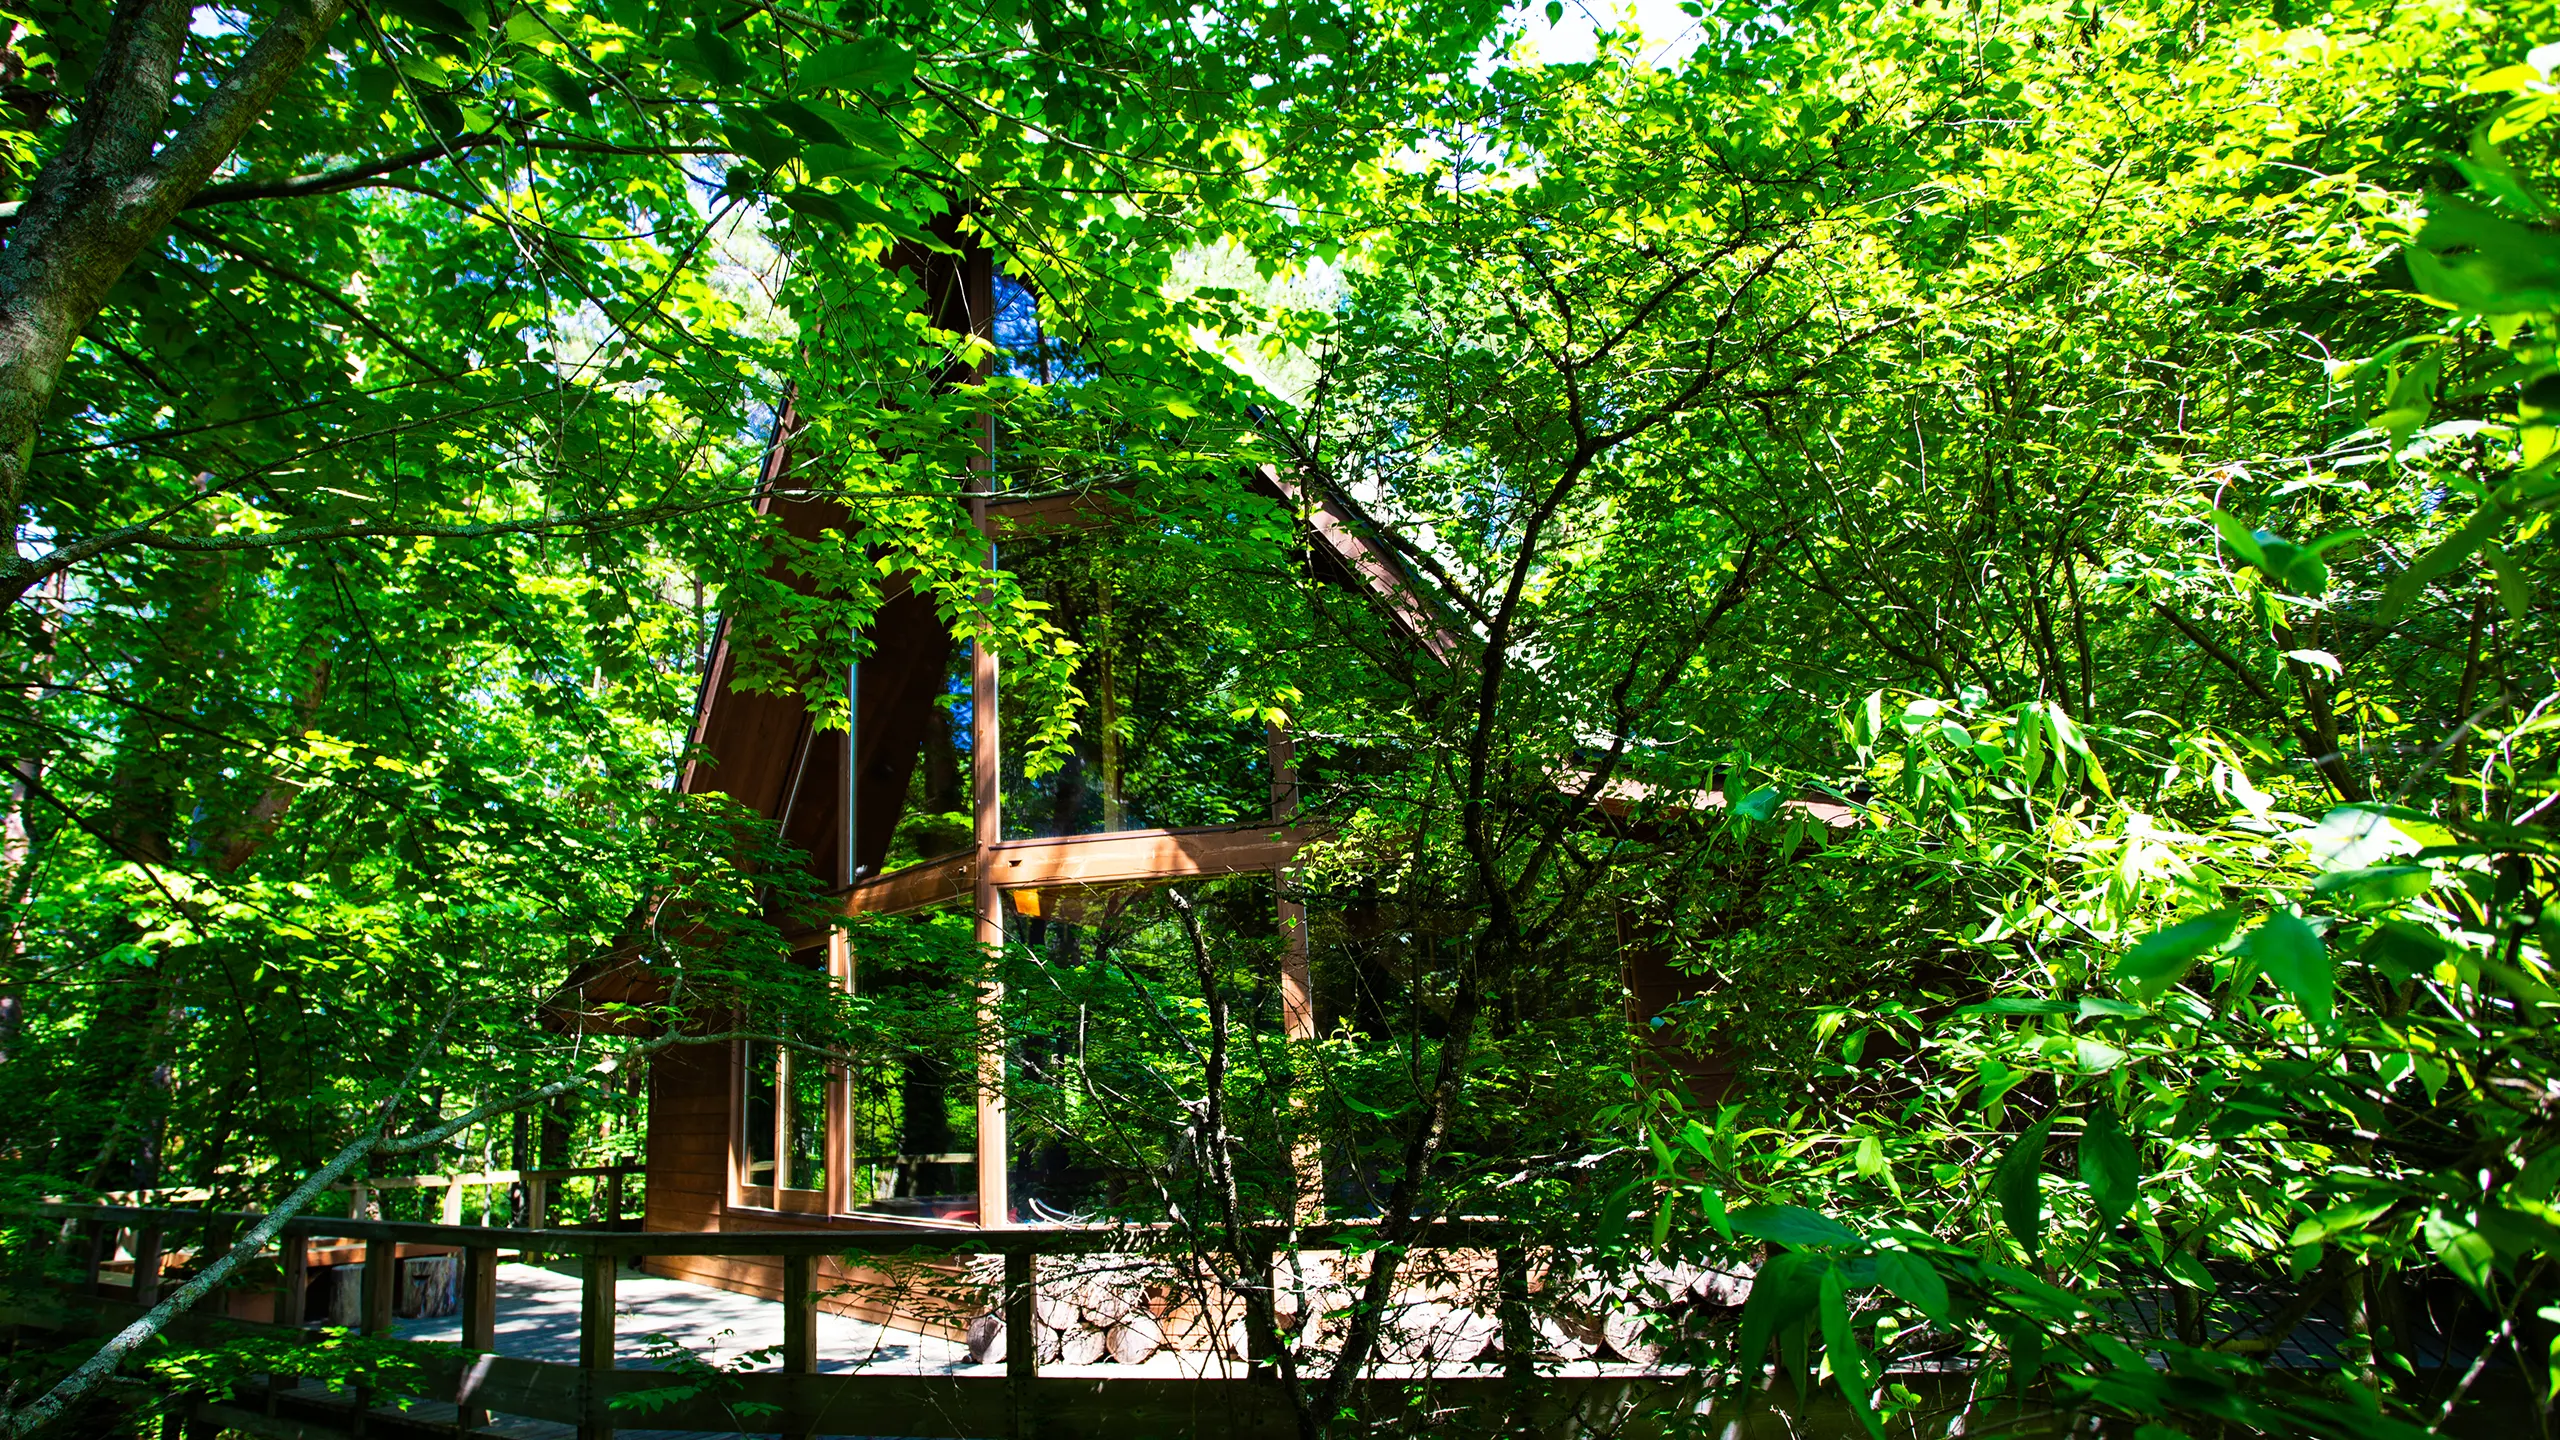
It was designed with summer in mind. This was its summer appearance.
It is no longer my lodge, but the time I spent there remains vivid in my memory.